



Address
121 W 12th Street, Cherokee, OK
Price
$ 349,900
Property Attributes
- MLS#20260825
- TypeSingle Family
- Listing Status Active
- CountyALFALFA
- CityCherokee
- AreaCherokee
- NeighborhoodCherokee Gilmore
- Zip73728
- Style
- Year Built1974
- Taxes$ 2273
- Price$ 349,900
- Bedrooms5
- Full Bathrooms3
- Half Bathrooms0
- Sqr Footage3622
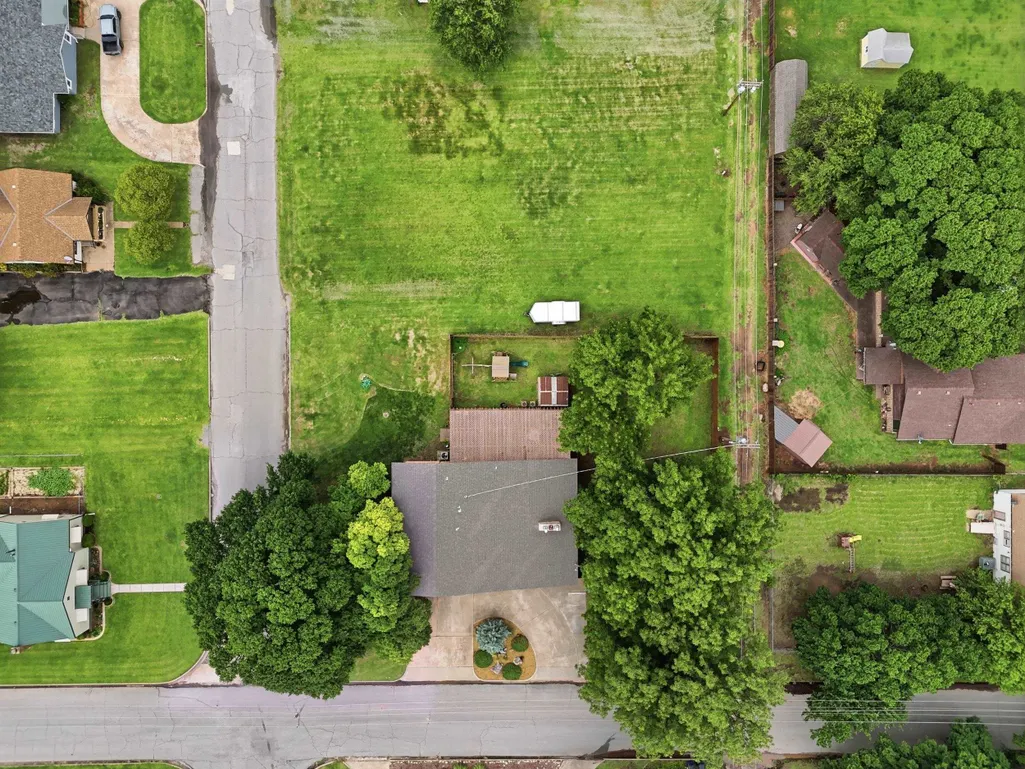
- Lot Size0.32 Acres
Data Source:
Northwest Oklahoma Association of REALTORS® (NWOAR)
Property Description
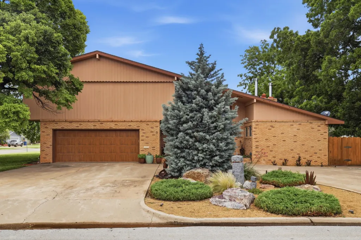
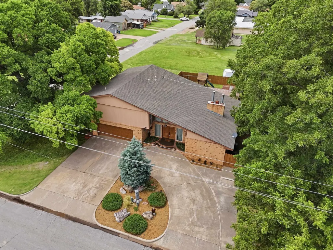
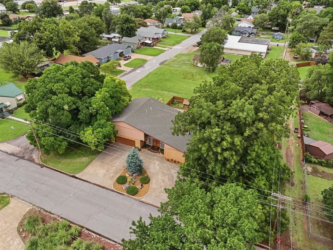
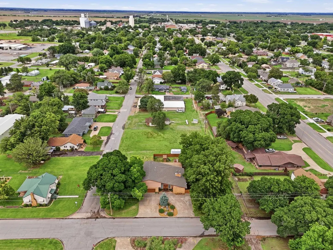
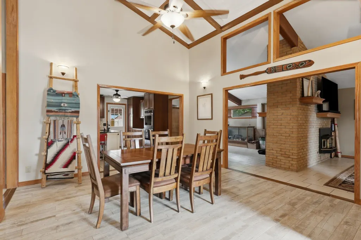
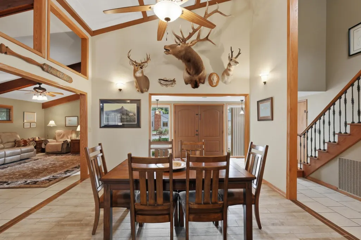
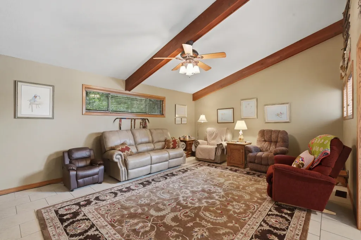
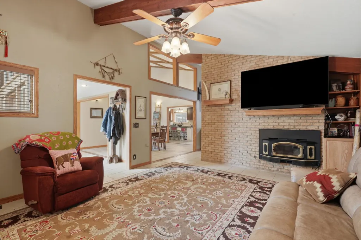
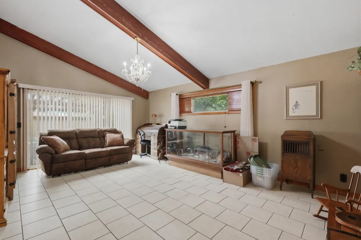
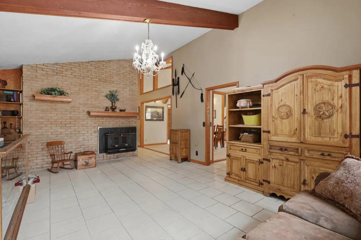
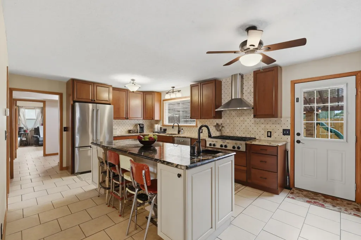
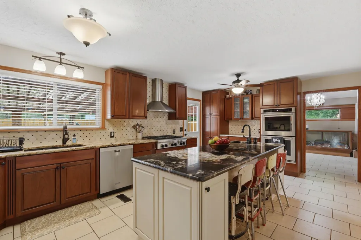
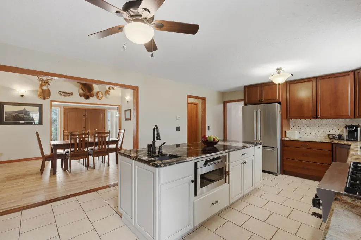
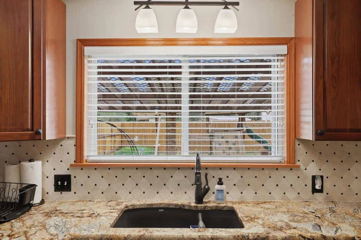
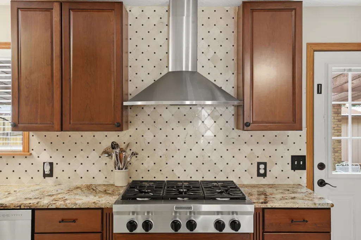
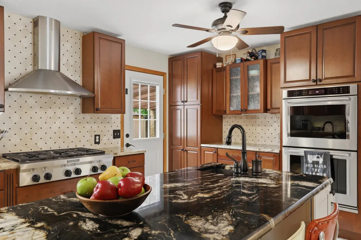
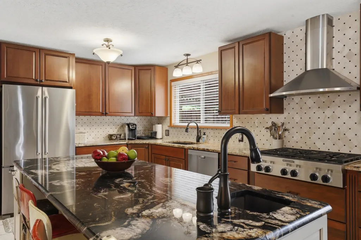
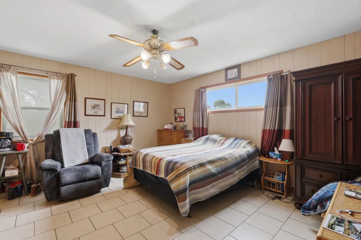
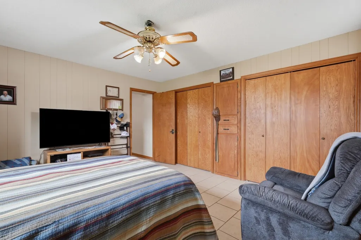
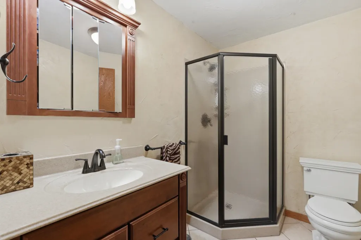
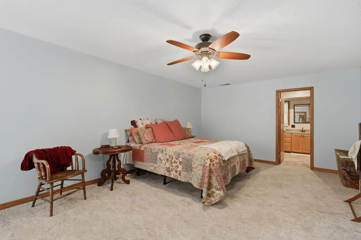
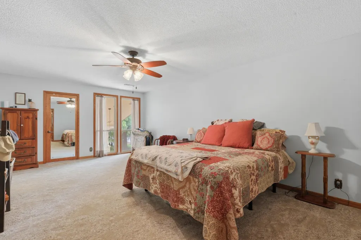
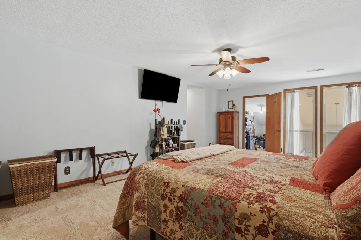
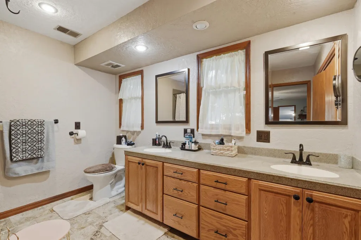
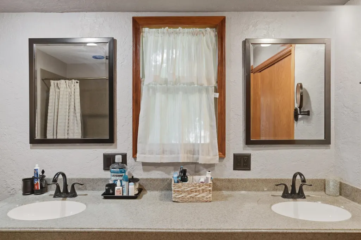
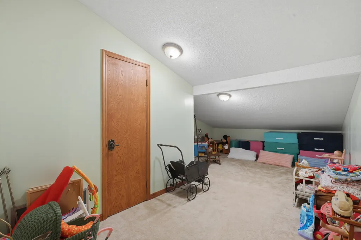
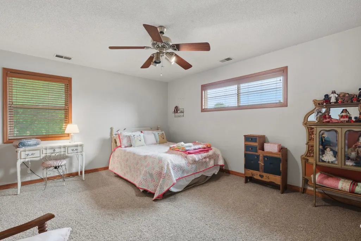
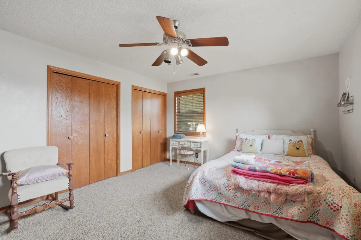
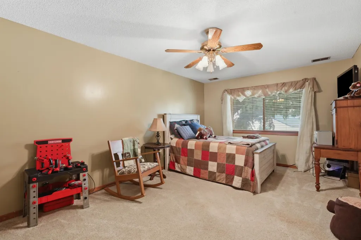
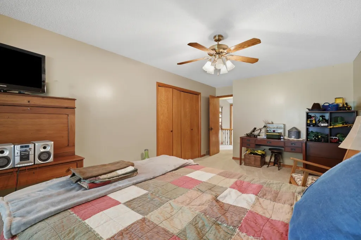
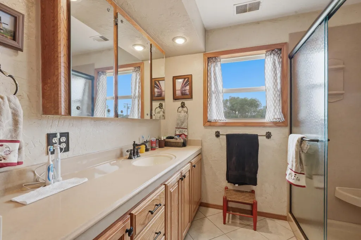
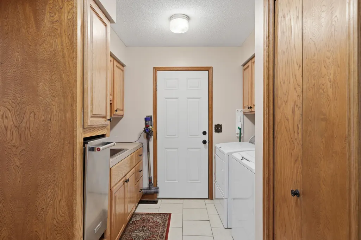
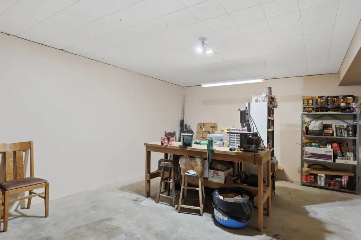
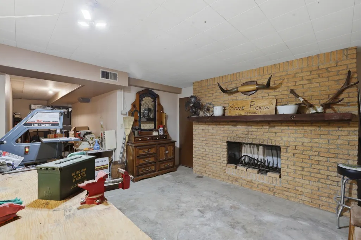
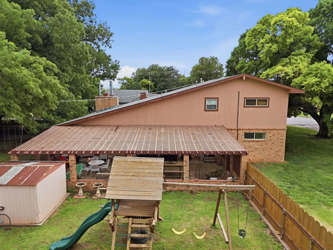
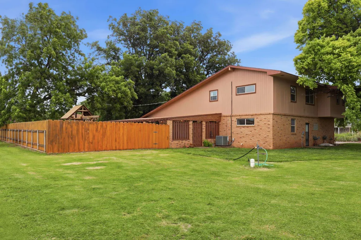
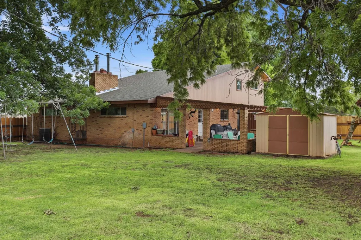
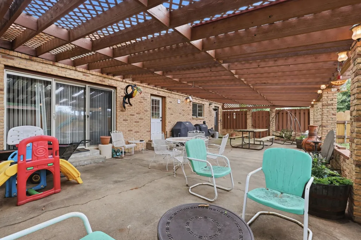
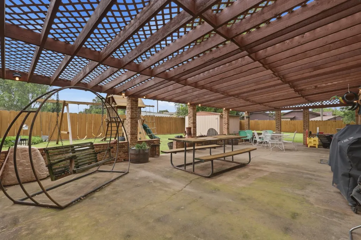
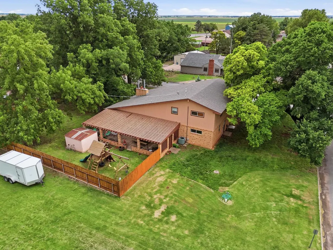
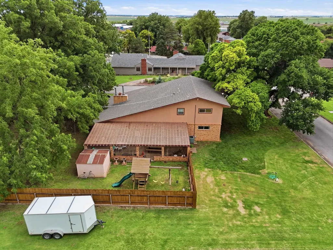
Spacious custom-built home situated on a desirable corner lot. Offering 3,622 sq. ft. of above-ground living space plus an additional 2,400 sq. ft. basement, this unique property provides over 6,000 sq. ft. of usable space and includes an extra lot with endless possibilities for a future shop, expanded backyard, or additional outdoor living area. Originally designed as a California-style home, this residence features two spacious living areas separated by a double-sided wood-burning fireplace, a beautifully remodeled kitchen, and extensive storage throughout. The gourmet kitchen was updated in 2018 and boasts granite countertops, double wall ovens, a six-burner gas range, vent hood, microwave drawer, dishwasher, and stainless steel appliances that remain with the home. The main level offers tile flooring throughout, one bedroom, a remodeled bathroom with an Onyx shower, and a laundry room complete with sink and KitchenAid ice maker. Upstairs youâll find four additional bedrooms, including a spacious primary suite with new carpet (2023), Onyx countertops, Jacuzzi tub/shower combination, multiple closets, and a bonus room ideal for a dressing room, office, nursery, or oversized walk-in closet. All three bathrooms have been tastefully remodeled. The basement offers exceptional flexibility with large finished living areas, a double-sided fireplace, two concrete storage/safe rooms, shelving, and an exterior escape hatch. The room beneath the garage provides an excellent storm shelter or secure storage area. Additional features include a 2-car attached garage, covered patio, fenced backyard, mature landscaping, 2022 water heater, updated windows, updated HVAC systems, redwood siding, and mature pecan, black walnut, and American elm trees. The wooden playset and kitchen appliances stay. This property is not located in a flood zone.A rare opportunity to own a truly one-of-a-kind home with space, character, and room to grow!
| Price History | |
|---|---|
| 6/23/2026 | Listed $349,900 |
General Features
| Heating | Central Gas |
|---|---|
| Cooling | Central Electric |
| Fireplaces | 2 Fireplaces |
| Garage | Attached |
| Zoning | Residential |
| Full Baths | 3 |
| Other Rooms | Basement,see Section DD,Safe Room,Bonus Room |
| Subdivision | Cherokee Gilmore |
| Stories Count | One & 1/2 Story |
| Class | RESIDENTIAL |
| Type | Single House |
| Existing Financing | None |
| Age | 51 Years to 70 Years |
| Associated Document Count | 2 |
| Status | U/C TAKE BACKUPS |
| Subdivision | OK |
| Sale/Rent | For Sale |
| Status Detail | 1 |
| Docs on File | Lead Based Paint Form,Sellers Property Disc |
| Primary City | Cherokee |
| Year Built | 1974 |
| Virtual Tour | https://player.vimeo.com/video/1203030731?byline=0&title=0&owner=0&name=0&logos=0&profile=0&profilepicture=0&vimeologo=0&portrait=0 |
| City | Cherokee |
| Legal Description | Lots 9 & 10,Blk 4 Cherokee - Gilmore |
| DOM | 87 |
| Postal Code | 73728 |
| Public Remarks | Spacious custom-built home situated on a desirable corner lot. Offering 3,622 sq. ft. of above-ground living space plus an additional 2,400 sq. ft. basement,this unique property provides over 6,000 s |
Interior Features
| Basement | Finished |
|---|---|
| Dining Room | Formal Dining |
| Basement | Finished Basment |
| Equipment | Microwave,Dishwasher,Disposal,Refrigerator,Cooktop & Wall Oven,Jetted Bathtub,Double Oven,Built-in Ice Machine,Kitchen Island |
| Beds | 5 |
| Living Areas | 3 |
| Flooring | Wood/Raised |
Exterior Features
| Exterior | Brick & Wood |
|---|---|
| Exterior Amenities | Fence-Wood,Covered Patio,Storage Shed |
| Lot Size Area | 0.32 |
| Garage Capacity | 2 |
| Lot Dimensions | 14000 |
| Water & Sewer | City Sewer,City Water,Water Well for Outside |
| Roofing | Composition |
| Age of Roof | 2020 |
Amenities
- Foreclosure
- Views
- Short Sale
- New Construction
- Adult 55+
- Lease To Own
- No HOA Fees
- Furnished
- Primary On Main
- Air Conditioning
- Seller Finance
- Green
- Fixer Upper
- Horse
- Golf
- Fireplace
- Deck
- Garage
- Basement
- Pool
Property vs Single Family Average in 73728
Price
Taxes
Year Built
 Northwest Oklahoma Association of Realtors® (NWOAR); Information should be deemed reliable but not guaranteed, all representations are approximate, and individual verification is recommended. Copyright © #Year All rights reserved. Last Update: September 23, 2026 7:52 PM UTC
